
Residential
33 The Paddocks
Weyridge
photography:
Franklin Photogaphy
33 The Paddocks is a highly bespoke residential project created around the vision and personality. The client is a product designer which enabled us to ensure every aspect of the home was carefully considered to create a distinctive and individual environment, with the lighting design developed to celebrate the raw materials and craftsmanship throughout the property. Exposed concrete ceilings and floors form a defining part of the architecture, complemented by bespoke joinery designed and crafted by the client themselves.
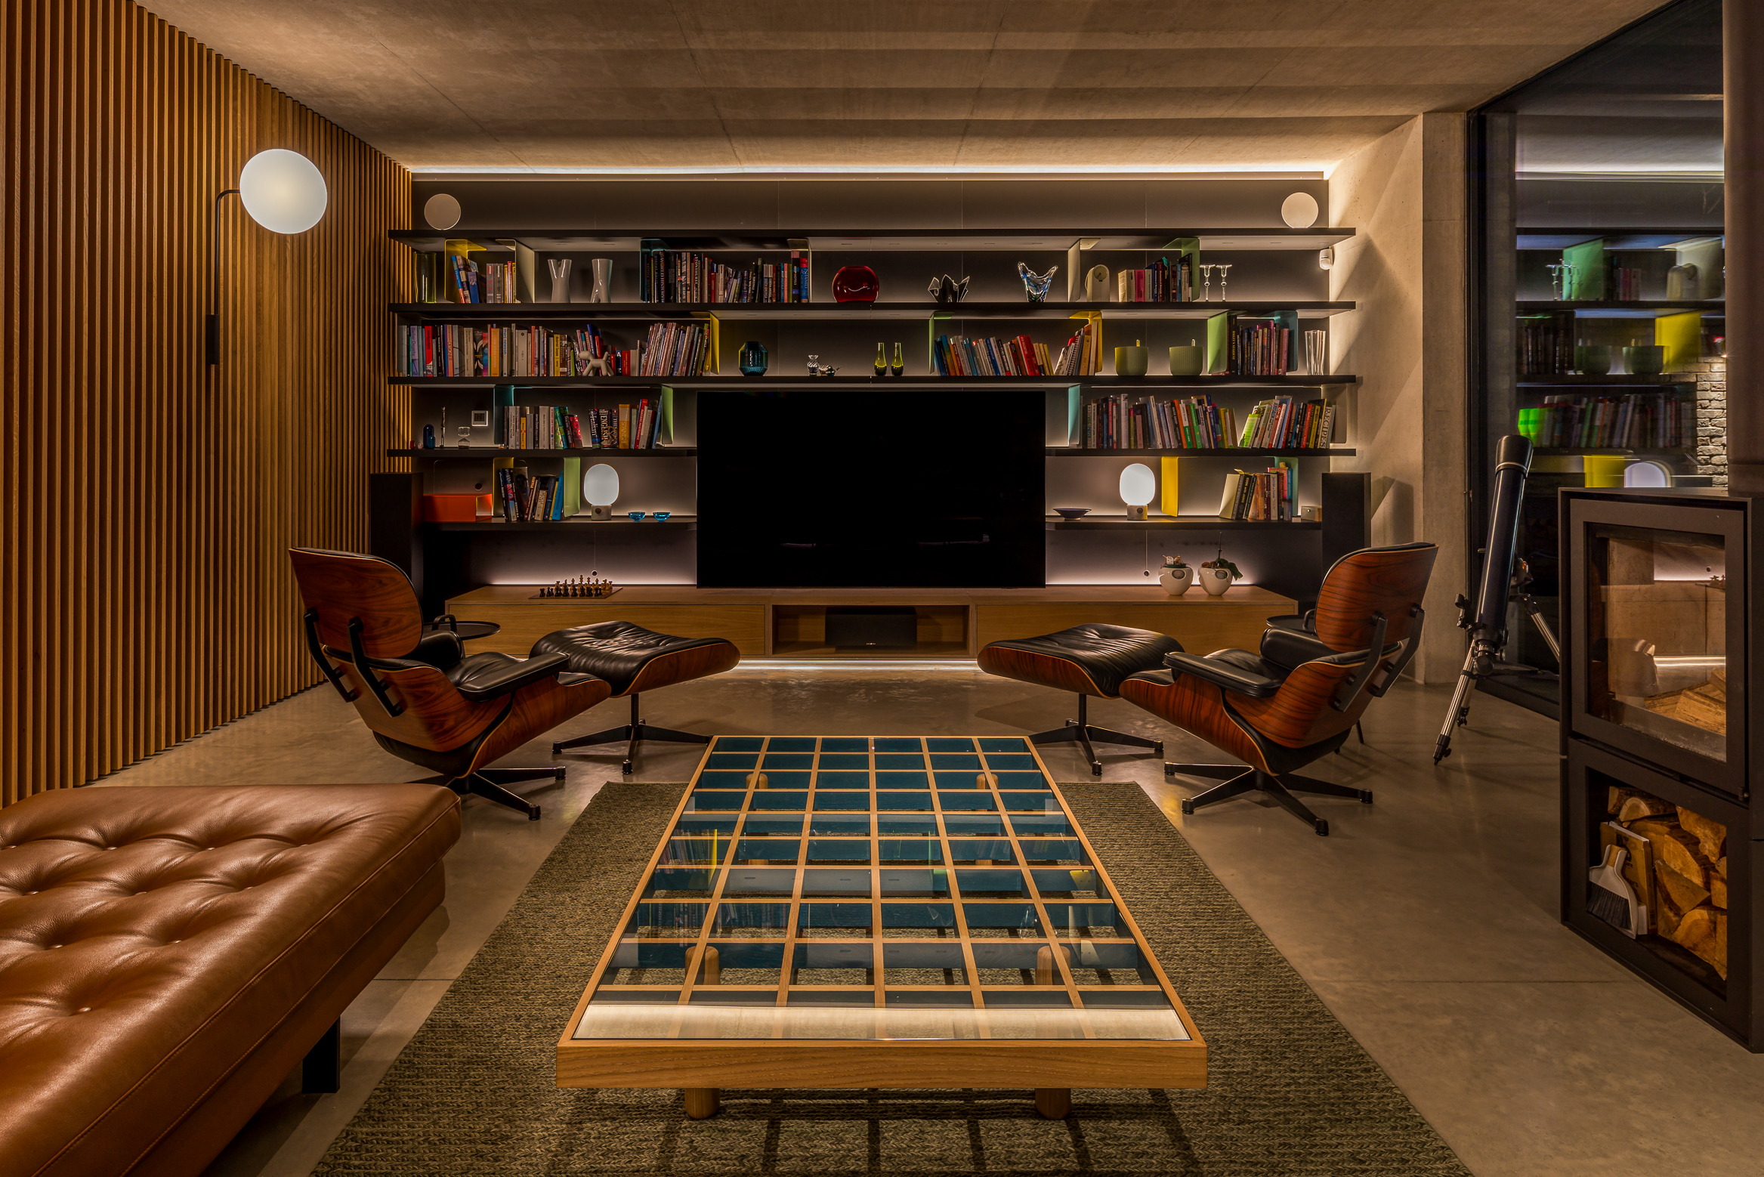
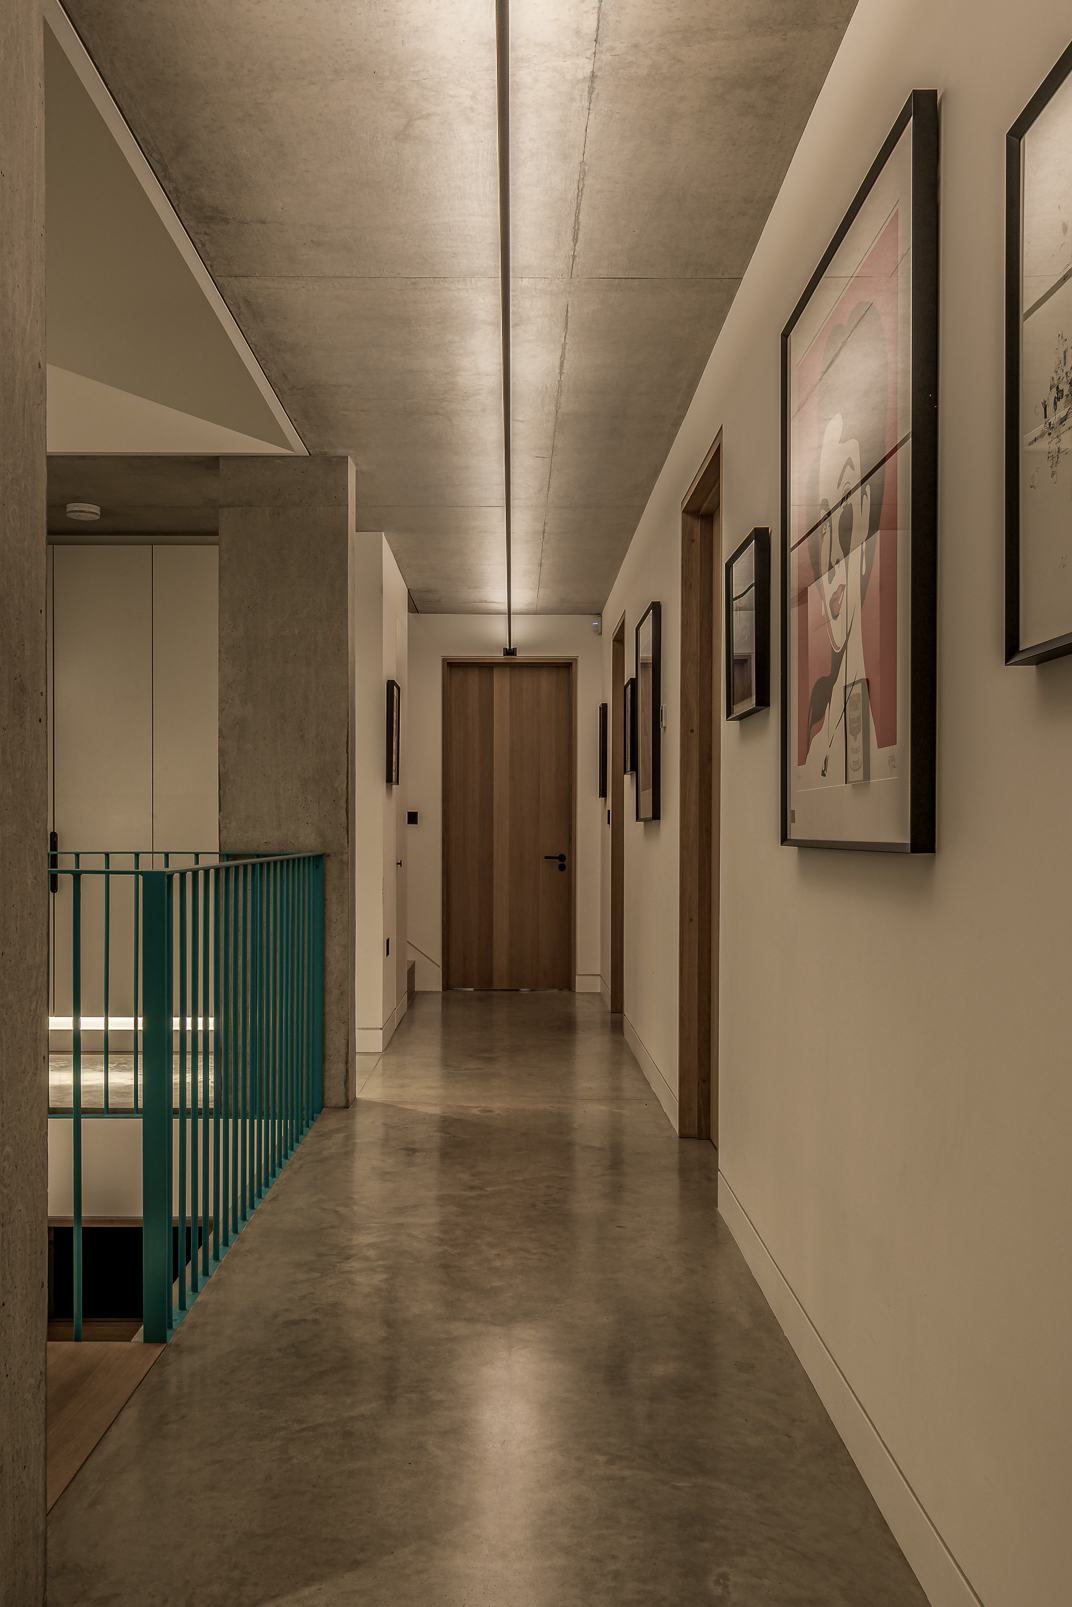
The lighting scheme uses carefully selected architectural details to enhance these materials and create depth throughout the home. A 12-metre Infinito fitting on the first-floor landing provides a striking uplight that washes across the exposed concrete, bringing texture and character to the surface. Micro surface-mounted grazing lights are discreetly positioned to highlight the shuttered concrete walls, while integrated lighting within the kitchen and bespoke joinery provides practical illumination while maintaining the clean architectural aesthetic.
dynamic
sophisticated
unique
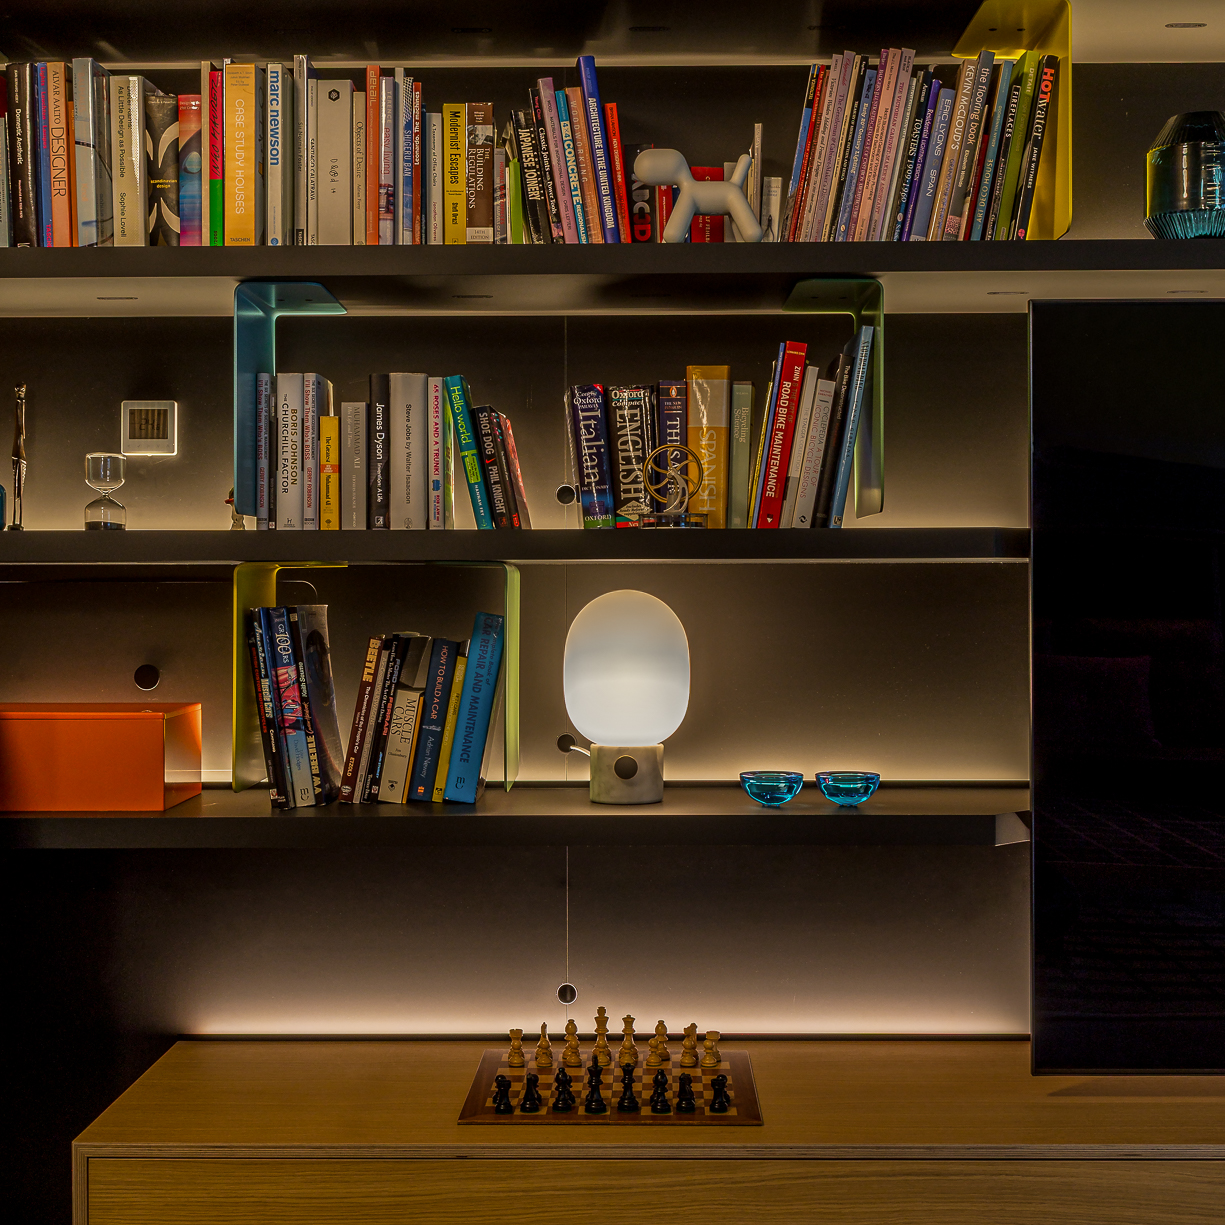
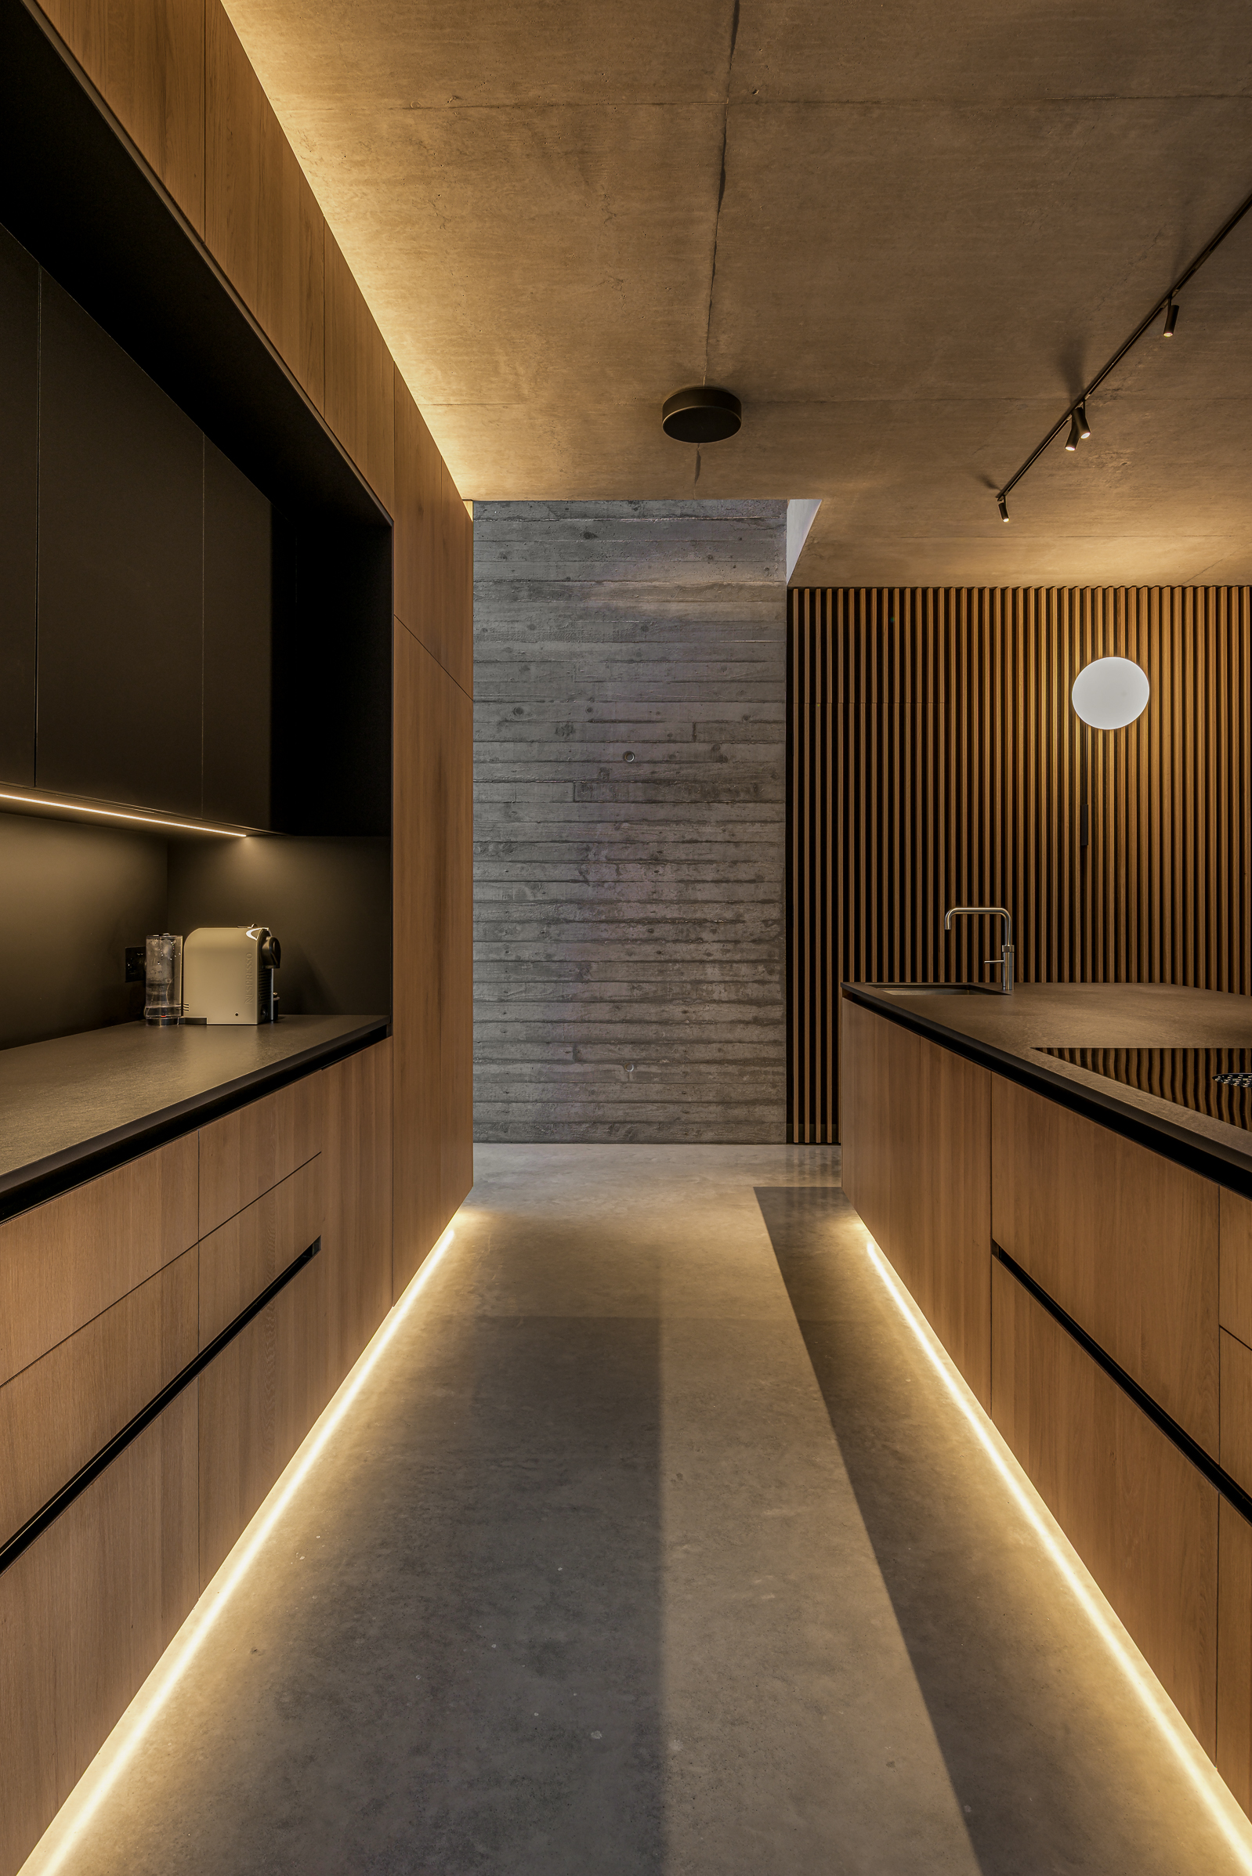
Low-level lighting is used extensively to create a softer, more intimate atmosphere and to emphasise the detailing of the home. Bespoke integrated lighting features within the staircase add subtle illumination to the circulation spaces, while externally, carefully concealed lighting is integrated into the timber slatted elements. Throughout the project, the approach was to make the lighting feel intrinsic to the architecture and joinery, revealing the character of the materials while creating a warm, considered and entirely bespoke residential environment.

Residential
33 The Paddocks
Weyridge
Franklin Photogaphy
33 The Paddocks is a highly bespoke residential project created around the vision and personality. The client is a product designer which enabled us to ensure every aspect of the home was carefully considered to create a distinctive and individual environment, with the lighting design developed to celebrate the raw materials and craftsmanship throughout the property. Exposed concrete ceilings and floors form a defining part of the architecture, complemented by bespoke joinery designed and crafted by the client themselves.
The lighting scheme uses carefully selected architectural details to enhance these materials and create depth throughout the home. A 12-metre Infinito fitting on the first-floor landing provides a striking uplight that washes across the exposed concrete, bringing texture and character to the surface. Micro surface-mounted grazing lights are discreetly positioned to highlight the shuttered concrete walls, while integrated lighting within the kitchen and bespoke joinery provides practical illumination while maintaining the clean architectural aesthetic.
refined
traditional
atmospheric
Low-level lighting is used extensively to create a softer, more intimate atmosphere and to emphasise the detailing of the home. Bespoke integrated lighting features within the staircase add subtle illumination to the circulation spaces, while externally, carefully concealed lighting is integrated into the timber slatted elements. Throughout the project, the approach was to make the lighting feel intrinsic to the architecture and joinery, revealing the character of the materials while creating a warm, considered and entirely bespoke residential environment.